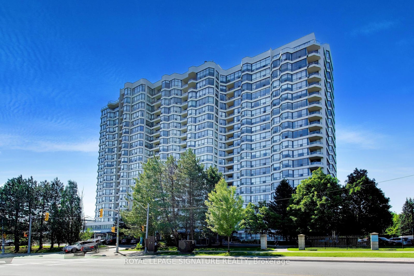
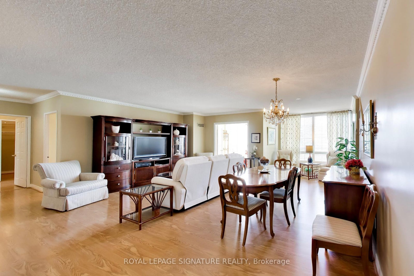
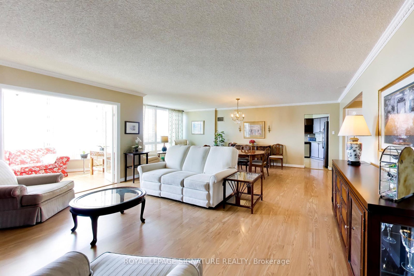
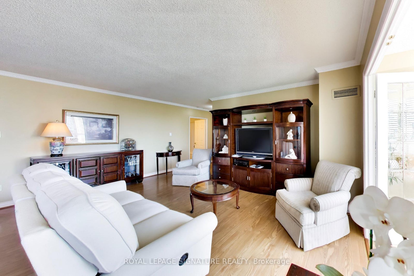
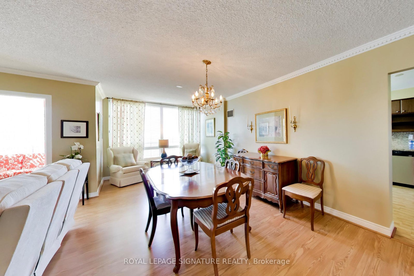
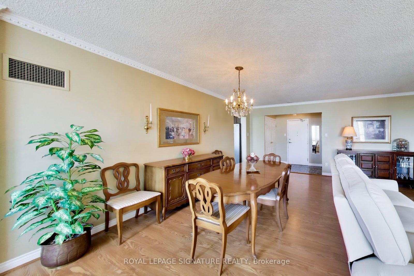
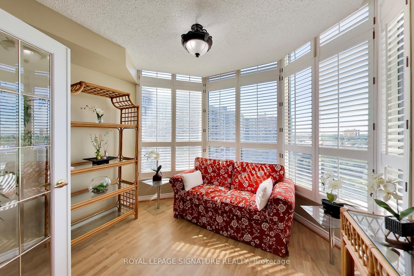
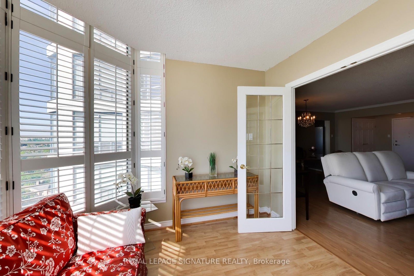
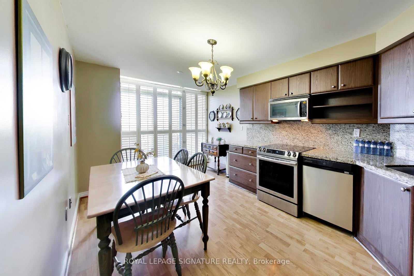
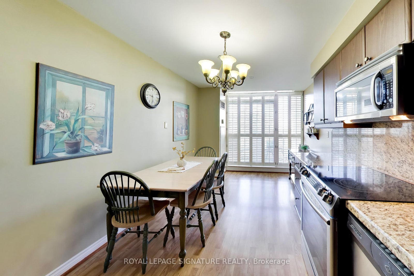
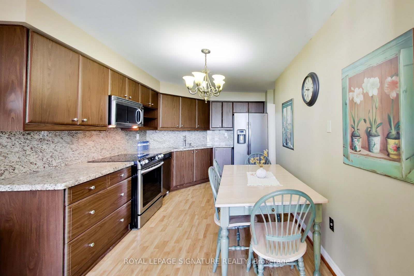
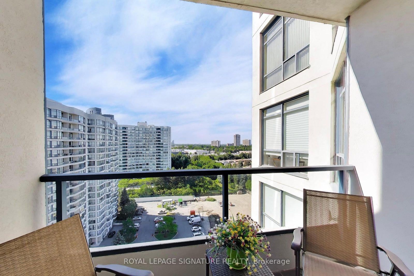
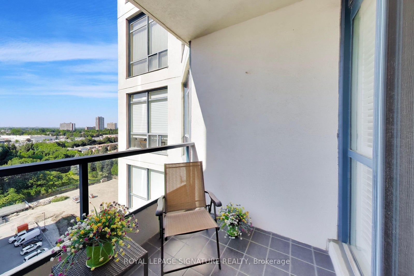
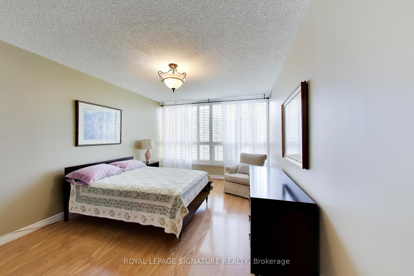
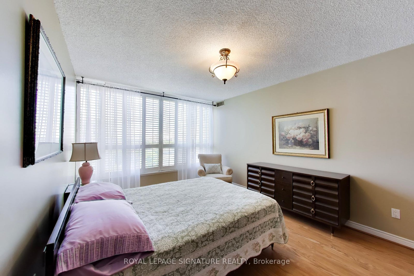
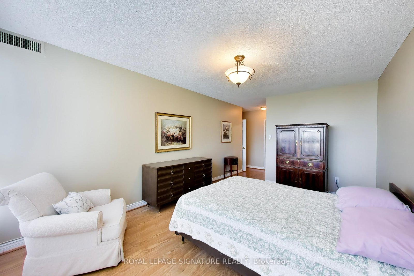
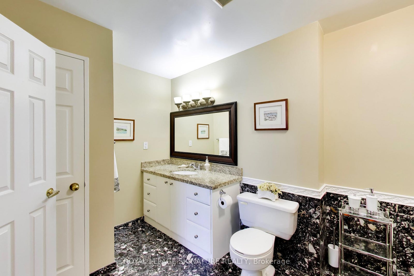
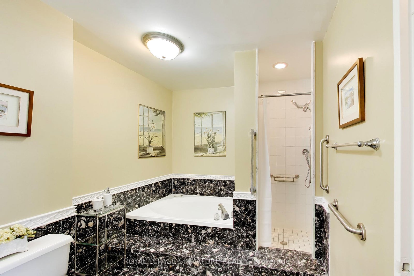
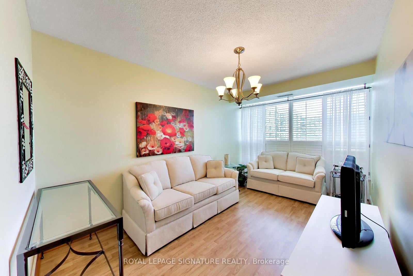
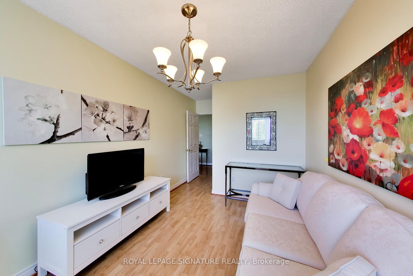
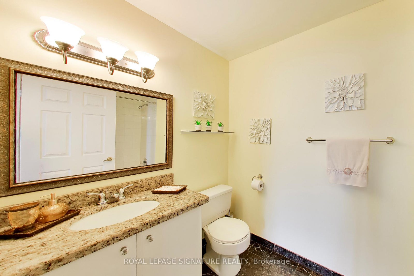
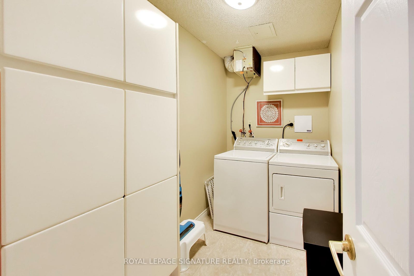
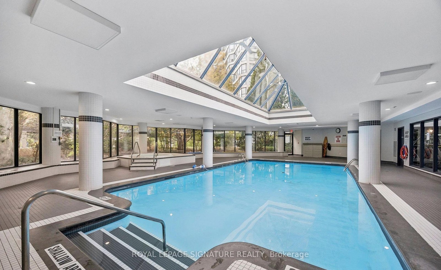
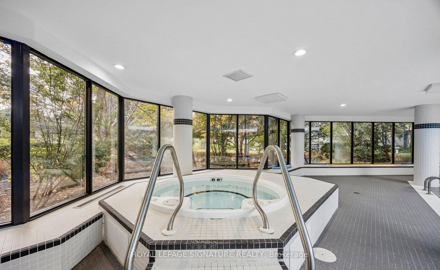
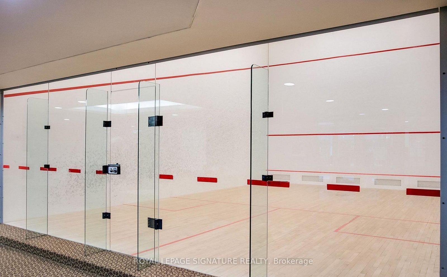
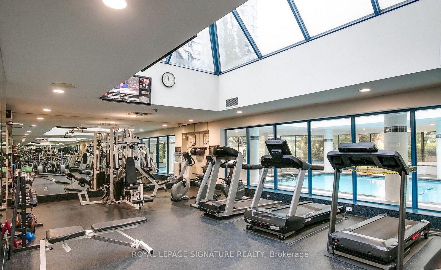
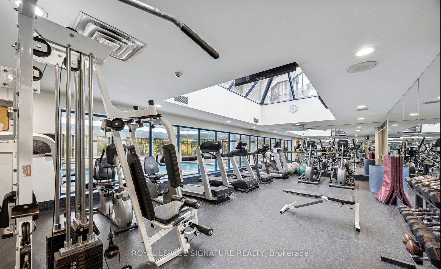
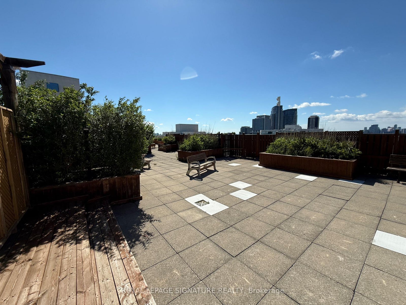
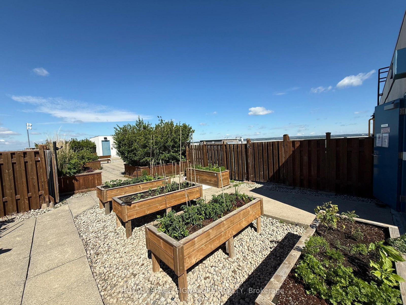
Welcome to Skyrise on Yonge. This 1,646 sq. ft. 2 bedroom plus den, 2 bathroom suite offers the scale, flow and storage so many buyers are looking for. Featuring a gracious foyer, expansive living and dining space for real furniture, a separate den for work, reading or flexible everyday use, and a large kitchen with room to gather. This thoughtful layout provides excellent separation between the principal rooms and bedrooms, including a spacious primary retreat with ensuite bath and ample closet space. Large windows with California shutters and an elevated south facing 18th-floor view create a bright, comfortable home with room to live, entertain and breathe. Includes owned underground parking spot close to the elevator and a storage locker. The well-managed, amenity-rich building at Yonge & Clark provides a 24-hour concierge, indoor pool, gym, sauna, tennis/squash courts, guest suites, party/games rooms, roof terrace/community garden and visitor parking. You're steps to shops, restaurants, transit, parks, schools and everyday conveniences. A true downsizer friendly residence in one of Thornhill's most established condominium communities.
Address
1802 - 1 Clark Avenue W
List Price
$749,000
MLS® Status
New
Property Type
Residential Condo & Other
Type of Dwelling
Condo Apartment
Style of Home
Apartment
Transaction Type
Sale
Area
Vaughan
Sub-Area
Crestwood-Springfarm-Yorkhill
Region
York
Bedrooms
2 + 1
Bedrooms (Total)
3
Rooms Above Grade
6
Bathrooms
2
Floor Area
1600-1799 Sq. Ft.
Square Foot Source
MPAC
Lot Size Source
MPAC
Parcel Number
293481269
Occupant Type
Vacant
Cross Street
Yonge Street & Clark Ave W
Maint. Fee
$1,494.78
MLS® Number
N13839460
Listing Brokerage
ROYAL LEPAGE SIGNATURE REALTY
Basement Area
None
Postal Code
L4J 7Y6
Posession Details
30 Days/TBA
Parking
Underground
Parking Places (Total)
1
Parking Spaces
1
Tax Amount
$4,300.88
Tax Year
2025
Property Management Company
ICC Property Management Ltd.
Pets
No
Interior Features
Carpet Free
Central Vacuum
No
Family Room
No
Ensuite Laundry
Yes
Special Designation
Unknown
Standard Status
Active
Board Or Association
Toronto Regional Real Estate Board
Association Amenities
Concierge, Gym, Indoor Pool, Party Room/Meeting Room, Squash/Racquet Court, Guest Suites
Association Fee Includes
Heat Included, Water Included, CAC Included, Cable TV Included, Hydro Included, Building Insurance Included, Parking Included, Common Elements Included
Association Name
YRCC
Heat Source
Gas
Heat Type
Fan Coil
Cooling Features
Central Air
Balcony Type
Open
Construction Materials
Concrete
Exposure
South
Fireplace
No
Garage
Yes
Garage Type
Underground
Covered Spaces
1
Kitchens Total
1
Kitchens Above Grade
1
Laundry Features
Ensuite, In-Suite Laundry
Legal Level Number
17
Waterfront
No
Locker
Owned
Locker Level
A
Locker Number
460
Locker Unit
460
Rooms
| Floor | Type | Dimensions | Features |
|---|---|---|---|
| Main | Living Room | 8.63 x 3.39 | Crown Moulding, Laminate |
| Main | Dining Room | 7.19 x 2.77 | California Shutters, Crown Moulding |
| Main | Den | 3.03 x 3.23 | California Shutters, French Doors |
| Main | Kitchen | 5.71 x 2.84 | Breakfast Area, Granite Counters, W/O To Balcony |
| Main | Primary Bedroom | 4.97 x 3.38 | 4 Pc Ensuite, Linen Closet, Walk-In Closet(s) |
| Main | Bedroom 2 | 4.46 x 2.74 | Walk-In Closet(s) |
| Main | Laundry | 1.68 x 2.74 |