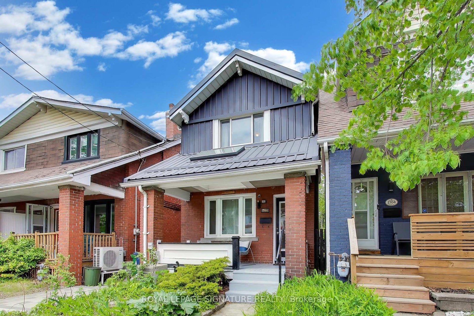
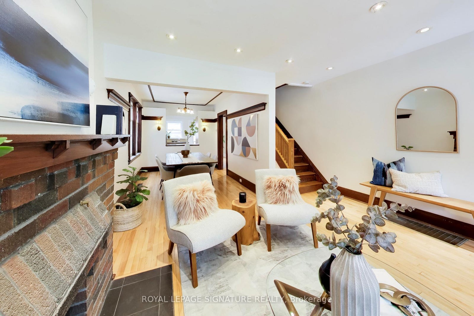
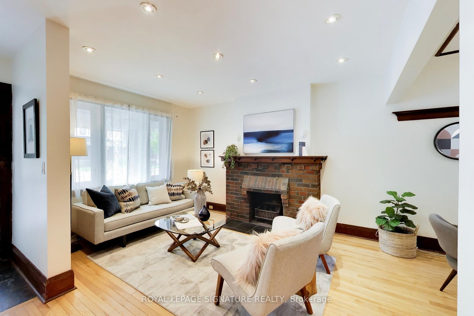
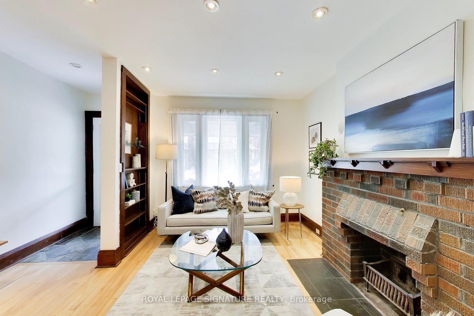
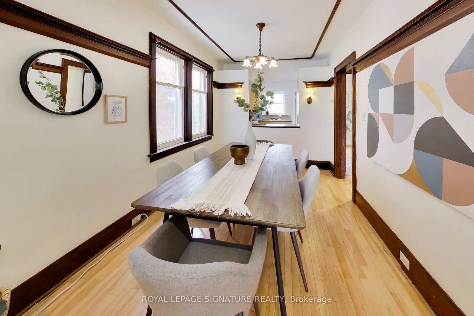
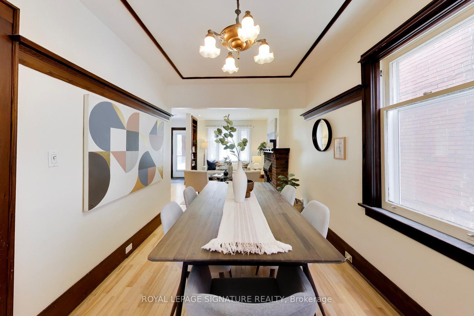
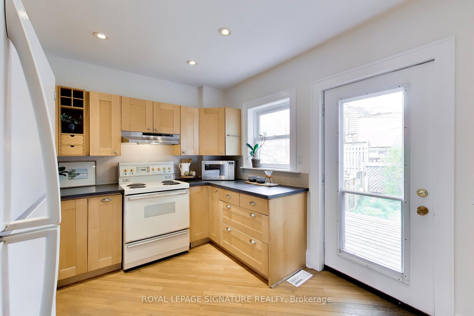
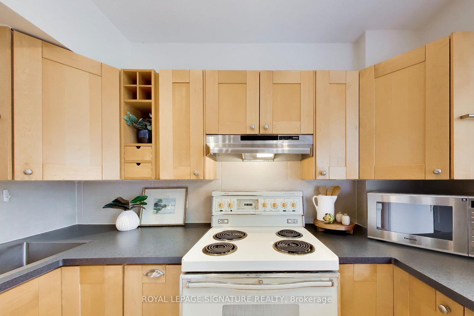
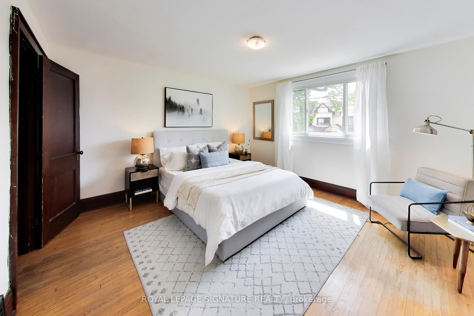
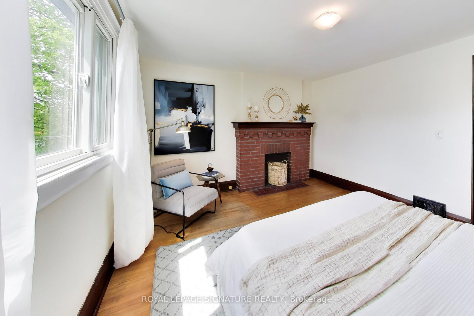
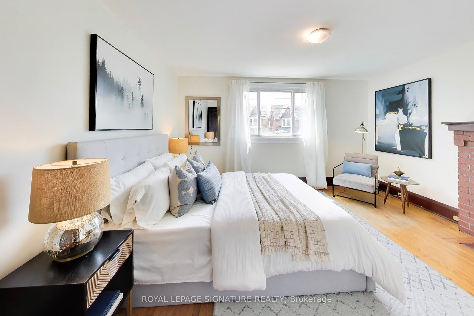
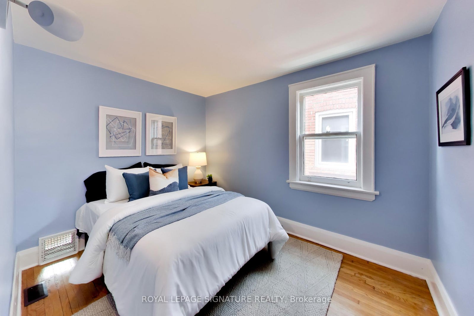
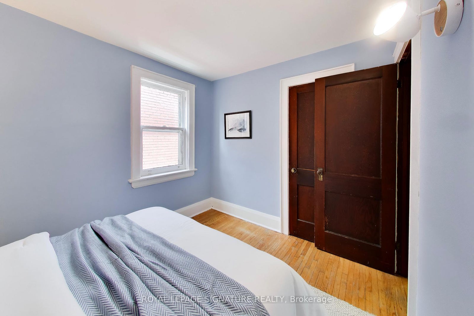
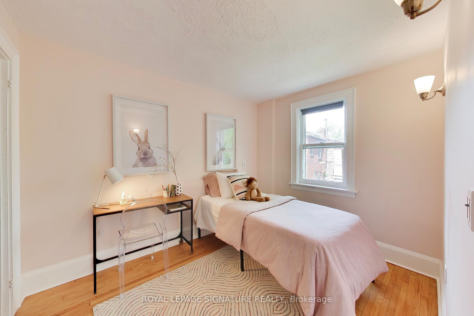
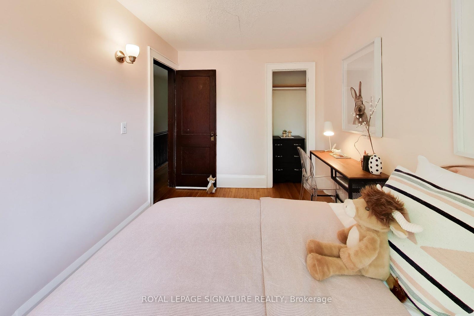
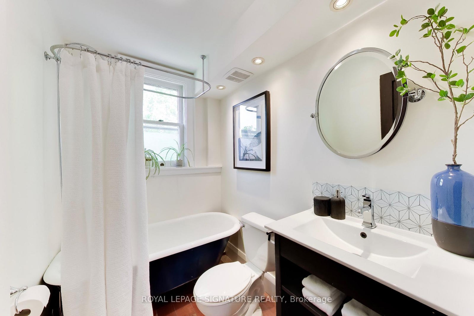
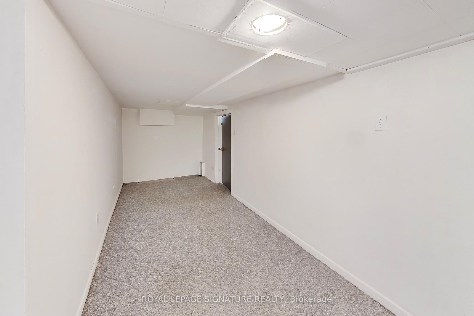
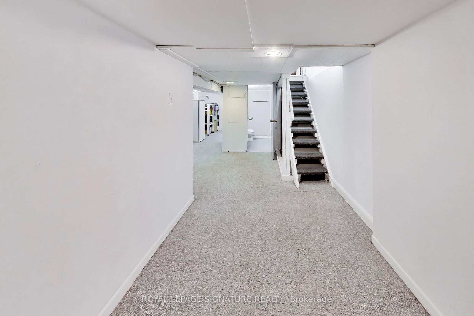
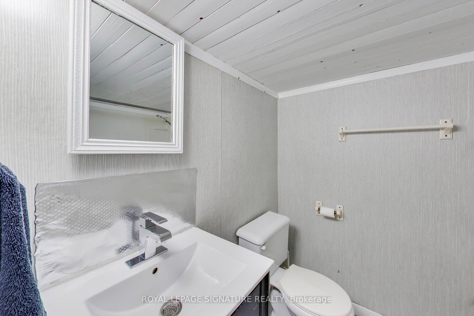
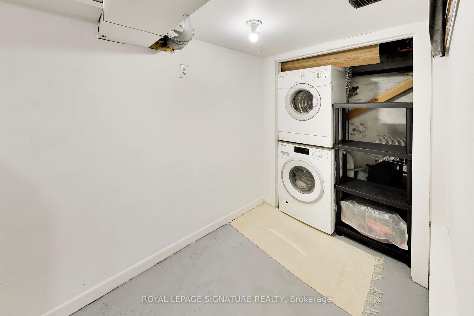
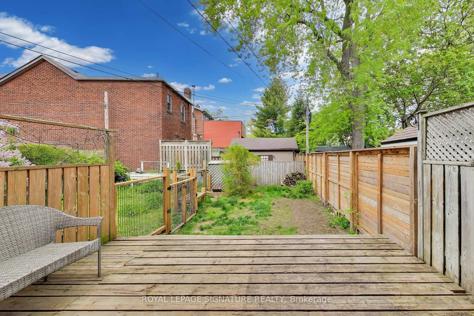
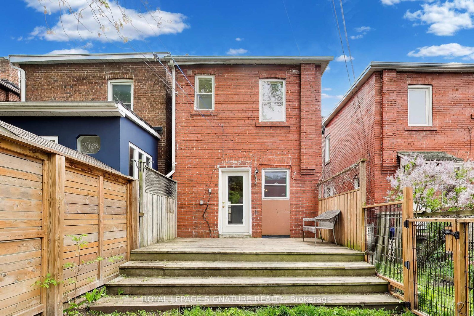
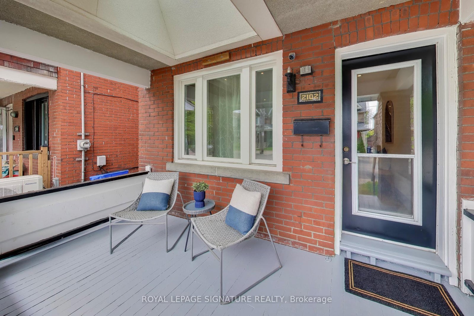
Welcome to 2102 Gerrard Street East! This, bright, fully detached Upper Beach home with 3 bedrooms and 2 bathrooms, perfectly blends classic character with incredible convenience. Bursting with charm, this well-maintained home features gorgeous original trim, wood burning fireplace and a private yard and deck, perfect for relaxing or entertaining. This is an unbeatable location! Commuting is so easy with nearby streetcar service, a 10-minute walk to the GO Train, and a less than 15-minute stroll to both Woodbine and Main Street subway stations. Active families and nature lovers will enjoy the nearby green spaces - Norwood Park is right across the street with five outdoor tennis courts, a dog off-leash area, wading pool and a children's playground. Cassels Park is just one block south! Nestled perfectly between the Beach and the Danforth, you have endless recreation options. Walk to the Main Street Public Library, catch a skate at Ted Reeve Arena, or hit the City pool and fitness facility right at Danforth and Main. Excellent schools, abundant grocery stores, and great cafes are all close to home. Best of all, you'll be joining a highly sought-after community known for its wonderfully friendly neighbours.
Address
2102 Gerrard Street E
List Price
$919,000
MLS® Status
New
Property Type
Residential Freehold
Type of Dwelling
Detached
Style of Home
2-Storey
Transaction Type
Sale
Area
Toronto E02
Sub-Area
East End-Danforth
Region
Toronto
Bedrooms
3
Bedrooms (Total)
3
Rooms Above Grade
6
Bathrooms
2
Floor Area
1100-1500 Sq. Ft.
Lot Size Source
MPAC
Lot Depth
92
Lot Size Units
Feet
Lot Width
19.25
Parcel Number
210140104
Occupant Type
Owner
Cross Street
Woodbine and Gerrard St E
MLS® Number
E13556652
Listing Brokerage
ROYAL LEPAGE SIGNATURE REALTY
Basement Area
Finished
Postal Code
M4E 2B8
Posession Details
30-60 Days/TBA
Parking
Mutual
Tax Amount
$4,479.28
Tax Year
2025
Interior Features
None
Central Vacuum
No
Family Room
No
Ensuite Laundry
No
Special Designation
Unknown
Standard Status
Active
Board Or Association
Toronto Regional Real Estate Board
Heat Source
Gas
Heat Type
Forced Air
Cooling Features
Central Air
Construction Materials
Brick
Direction Faces
North
Fireplace
Yes
Fireplace Features
Wood
Foundation Details
Brick
Garage
No
Garage Type
None
Kitchens Total
1
Kitchens Above Grade
1
Pool Features
None
Roof
Metal, Membrane
Tax Legal Description
PT LT 9 PL 444E TORONTO AS IN CA468654; S/T & T/W CA468654;
Waterfront
No
Sewer
Sewer
Rooms
| Floor | Type | Dimensions | Features |
|---|---|---|---|
| Main | Living Room | 4.06 x 4.14 | Fireplace, Pot Lights, Wood |
| Main | Dining Room | 3.92 x 2.6 | Wood |
| Main | Kitchen | 3.35 x 4.01 | Pass Through, W/O To Deck |
| Second | Primary Bedroom | 3.72 x 4.17 | Closet, Wood |
| Second | Bedroom 2 | 3.3 x 2.53 | Closet, Wood |
| Second | Bedroom 3 | 3.21 x 2.49 | Closet, Wood |
| Lower | Recreation | 4.84 x 2 | 4 Pc Bath, Broadloom |