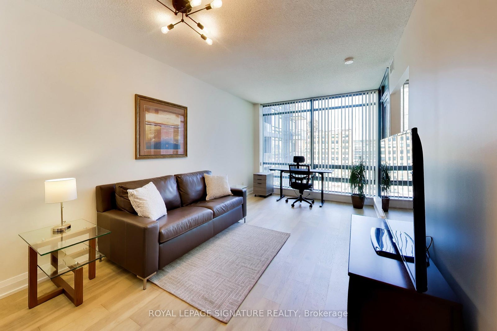
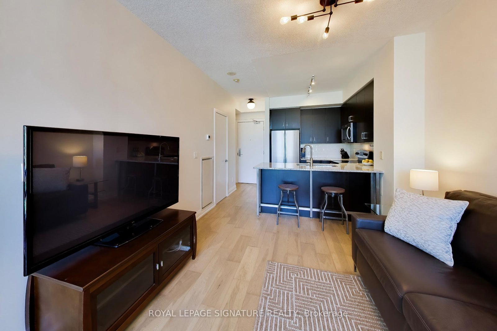
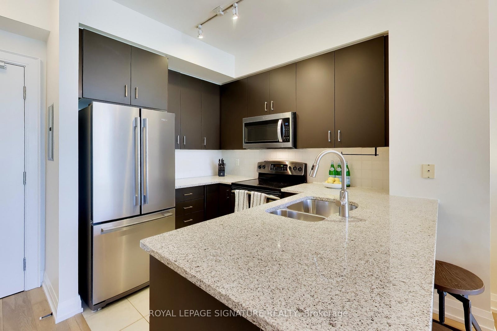
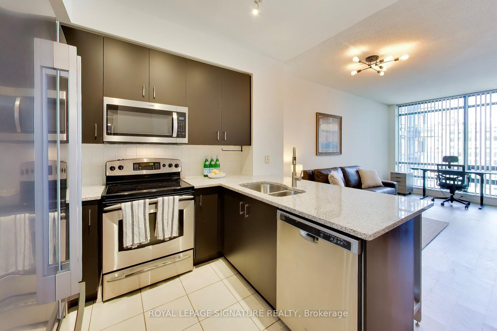
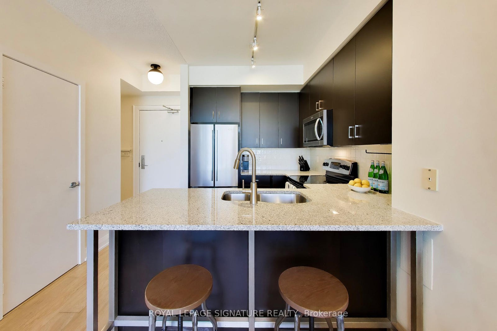
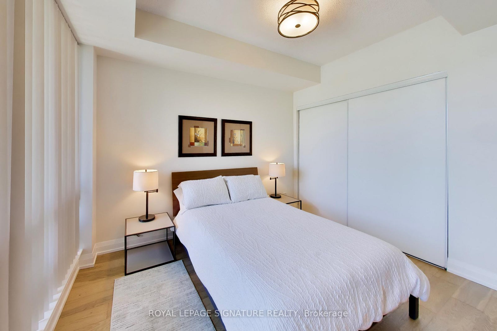
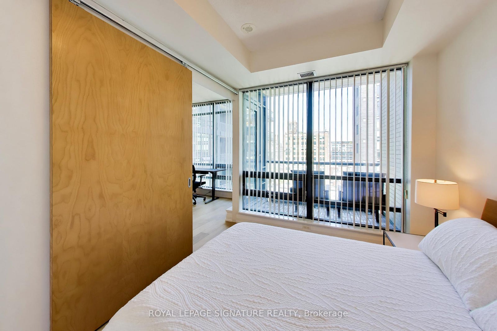
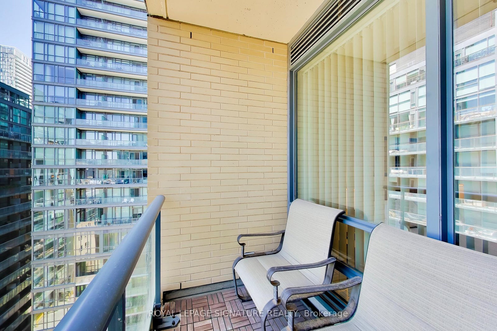
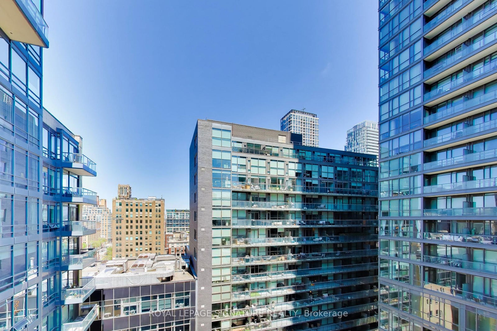
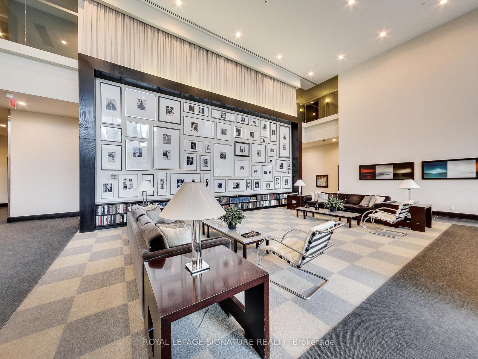
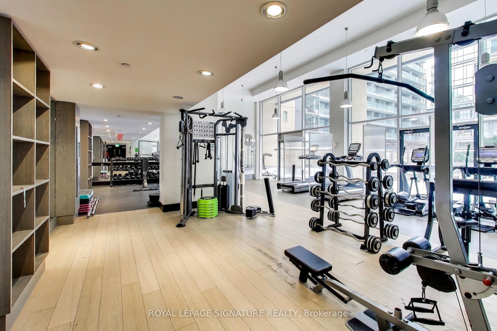
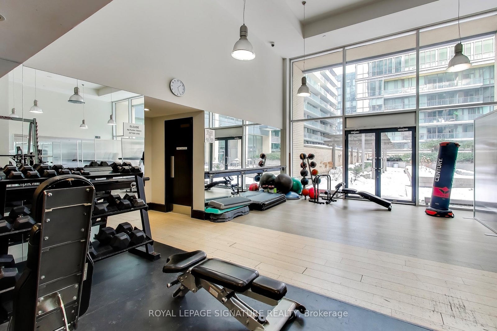
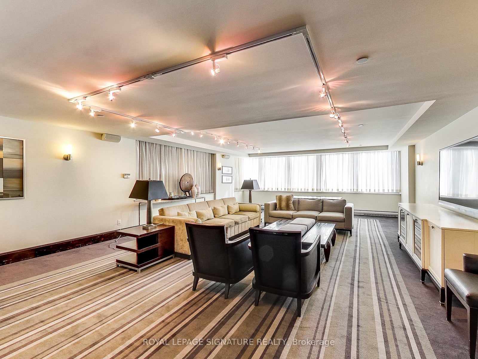
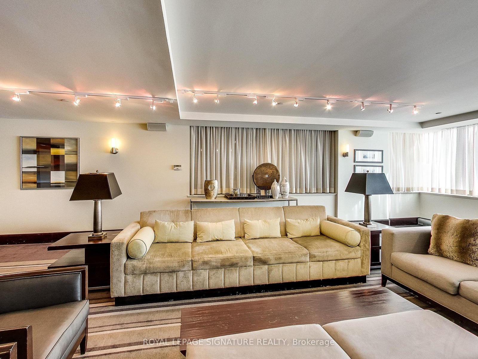
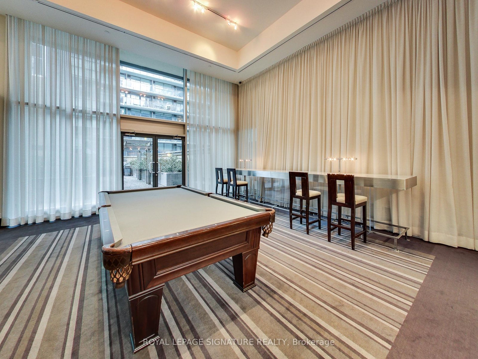
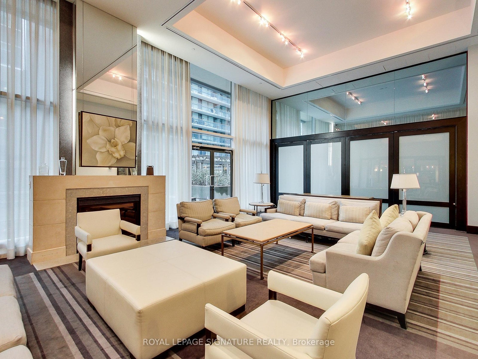
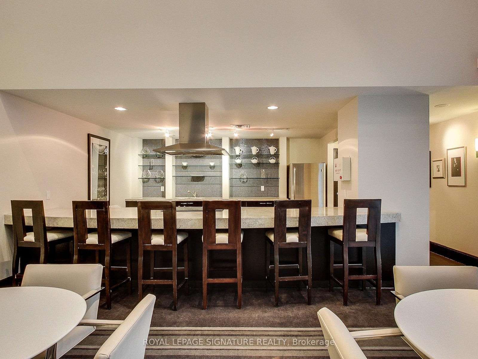
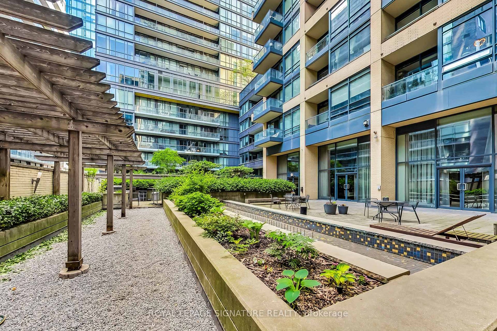
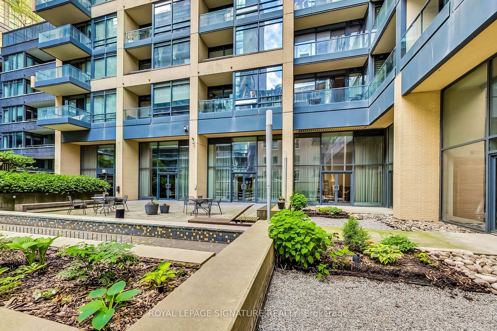
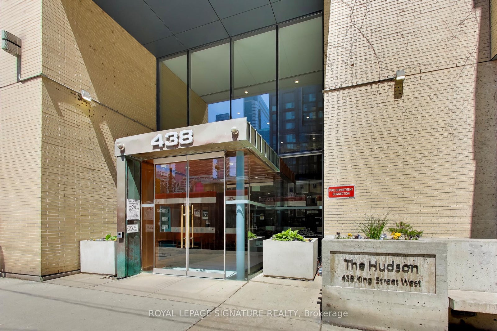
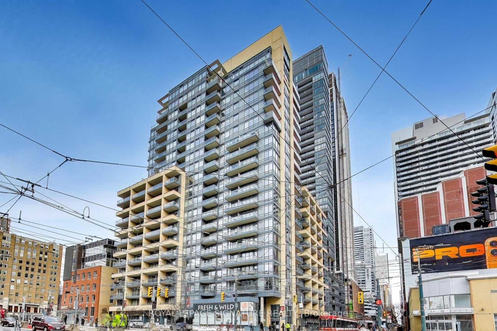
Welcome to The Hudson! Don't miss this bright and immaculately maintained 1-bedroom condo in the heart of King West. The 541 sq. ft. suite features a highly functional floor plan with zero wasted space, 9 foot ceilings, a sun-filled, open-concept living area and balcony. The unit is in pristine condition and entirely move-in ready. Includes underground parking and storage locker - highly coveted in the downtown core! Enjoy access to "Club Hudson," featuring a 24-hour concierge, state-of-the-art fitness centre, elegant party/media room, and a beautifully landscaped rooftop terrace with BBQs and stunning city vistas. The prime location boasts a perfect 100 walk & transit score with immediate access to the King and Spadina streetcars. You are moments from the Entertainment District, King West and Queen West offering top-tier restaurants, vibrant nightlife, cozy cafes, and essential grocers.
Address
1219 - 438 King Street W
List Price
$589,000
MLS® Status
New
Property Type
Residential Condo & Other
Type of Dwelling
Condo-apartment
Style of Home
Apartment
Transaction Type
Sale
Area
Toronto C01
Sub-Area
Waterfront Communities C1
Region
Toronto
Bedrooms
1
Bedrooms (Total)
1
Rooms Above Grade
4
Bathrooms
1
Floor Area
500-599 Sq. Ft.
Square Foot Source
Builder
Parcel Number
128100501
Occupant Type
Vacant
Cross Street
King St W and Spadina
Maint. Fee
$587.43
MLS® Number
C13211490
Listing Brokerage
ROYAL LEPAGE SIGNATURE REALTY
Basement Area
None
Postal Code
M5V 3T9
Posession Details
30 Days/TBA
Parking
Underground
Parking Places (Total)
1
Parking Spaces
1
Tax Amount
$2,782.58
Tax Year
2025
Property Management Company
ICC Property Management
Pets
Yes-with Restrictions
Site Influences
Public Transit
Interior Features
Carpet Free
Property Features
Public Transit
Central Vacuum
No
Family Room
Yes
Ensuite Laundry
Yes
Special Designation
Unknown
Standard Status
Active
Board Or Association
Toronto Regional Real Estate Board
Association Amenities
Concierge, Gym, Visitor Parking, Party Room/Meeting Room, Community BBQ
Association Fee Includes
Heat Included, Hydro Included, Water Included, CAC Included, Common Elements Included, Building Insurance Included, Parking Included
Association Name
MTCC
Heat Source
Gas
Heat Type
Heat Pump
Cooling Features
Central Air
Balcony Type
Open
Construction Materials
Brick
Exposure
North
Fireplace
No
Garage
Yes
Garage Type
Underground
Covered Spaces
1
Kitchens Total
1
Kitchens Above Grade
1
Laundry Features
Ensuite, In-Suite Laundry
Legal Level Number
12
Waterfront
No
Locker
Owned
Locker Level
B
Locker Number
46
Locker Unit
72
Building Name
The Hudson
Rooms
| Floor | Type | Dimensions | Features |
|---|---|---|---|
| Main | Living Room | 5.39 x 3.19 | Wood |
| Main | Dining Room | 5.39 x 3.19 | Combined w/Living |
| Main | Kitchen | 2.91 x 2.29 | Breakfast Bar, Granite Counters, Stainless Steel Appl |
| Main | Primary Bedroom | 3.43 x 2.93 | Double Closet, Sliding Doors, Wood |